Housing Solutions
Many people understandably worry that new housing will change the character of their neighbourhood. But if we don't allow homes to be built where people want to be, those homes still have to go somewhere. When we restrict housing to fewer and fewer locations, we eventually have to build much more housing in those limited areas. That means taller buildings in some places or more farmland-eating sprawl.
The alternative is to spread growth out; not by spreading the city farther and farther into the countryside, but by allowing different kinds of homes in more of the places we already have. Apartments above shops and mid-rise buildings along major avenues can all add homes without making every neighbourhood look like downtown Toronto.
We don't have to choose between protecting what we love about Cambridge and making room for new residents. We can do both.

Option 1:
Growing in the right places

Pictured above is a commercial mixed-use project from Vancouver, built in the 2000s. It includes 200,000 sq ft of retail (including a grocery store and a Home Depot), almost 100 homes, 121 resident parking spaces, and over 500 parking spaces for the retail/commercial uses. See more here: https://casestudies.uli.org/wp-content/uploads/2014/05/The-Rise-PDF.pdf
There will always be some opposed to any new housing at all. That's not a realistic expectation. Most pushback tends to be when housing is proposed near existing homes. These people can often be referred to as NIMBY's ("not in my backyard," or "I don't want that near me"). NIMBY's don't want more homes near their own homes, so the solution to housing affordability problems from a NIMBY mindset is to simply build homes elsewhere. In Cambridge, this should be on our commercial avenues where day-to-day amenities and infrastructure are already in place.
A new zoning by-law that governs residential land in Cambridge was passed earlier this year. Commercial and industrial zones were left to a later stage, and I believe this represents an opportunity to allow for a greater mix of uses in many of our commercial areas. By allowing for commercial zones to also include residential uses, we can begin to get back to the basics of what a city has historically been - the co-location of people and services in a small area. It's about convenience and an easier way of life.
Option 2:
Better suburbs

The above photo represents a potential transition area design as the first street off of/ behind a main commercial street, with more of a quiet, residential focus and gradually lower building heights.

This photo is from a commercial strip in the Westman Village area of Southwest Calgary. This is a good indicator of the design and vibes I picture when discussing "better suburbs."

Another photo from Calgary, this shows the different kinds of parks that these different suburbs can have. Rather than one big empty field that sits empty and unused 90% of the time, smaller and more intimate spaces can be sprinkled throughout. This gives people more options on how are where to go about their leisurely activities.
Cambridge does not have a lot of land left available for new growth areas (traditional subdivisions). With the land we do have left, we should make more efficient use of it when it is developed. The proposal for the area north of Maple Grove Road and west of Hespeler Road is a great example of this. 500 acres. Really the last piece of farmland available for development that isn't already spoken for - and wasn't available for development until the Province expanded the City's countryside line in 2023. It should never have been added inside those limits, but there's nothing any current or future Council can do about it, so it's our job to make the best out of a bad situation.
The owners have proposed single-family homes and townhomes. For a parcel of this size, and it's rarity, it does not constitute good planning to let this be developed in that way. While single-family and townhomes should be included, the parcel should be developed almost as another secondary core for Hespeler (or a 5th core for Cambridge, considering how far removed it is from Hespeler's core). This should include multiple "main street" style strips with commercial and residential in low to mid-rise buildings, standalone mid-rise residential buildings and some single-family homes and townhomes.
Much like in Option 1, this is a guaranteed way to create communities where people will want to live, rather than choose to live simply because it's what's available. Additionally, the "Cambridge isn't [Toronto, Mississauga, whatever]" would be proven correct if we did approach growth in this unique way. Those other cities built sprawling suburbs until they hit their city limits. We're on track to do the same thing, but we can still change that.
The cities we claim not to be like would have fought against anything other than traditional suburban sprawl, and look where that's gotten them. Better suburbs are more pleasant to be in; they attract homeowners and renters who are statistically more likely to generate higher incomes and contribute more to the local economy; and crime rates are lower, as the area is more vibrant with more people out and around by chance.
If elected, I would seek to resolve the OLT case involving the Northwest Hespeler Lands and 1070-1140 Main Street by working with the property owners to design something more hospitable to human life, rather than places that look like parking lots with some houses included.
At the end of the day, I'm really displeased with the thought of eating up evening more farmland. But the Province has said the owners of certain parcels of farmland are allowed to sprawl over them, so if we must have more sprawl forced upon us, we must do everything in our power to make it as 'good' as sprawl can realistically be.
Option 3:
Adaptive re-use
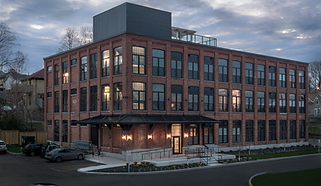
The Blacksmith Lofts in Galt are an example of adaptive re-use that I adore. Beyond adaptive re-use, I would love to see new-construction low-rise apartment buildings adopt this architectural style. Good for first-time buyers or downsizing/ right-sizing.

Given the state of the building, I'm not certain, but it is possible that the continuation of core area and adaptive re-use incentives may have been able to save the Preston Springs. A shame.
It can feel like we can have more housing where people want to live, or we can retain the heritage of what makes these places special, but not both. That's not true. And we've seen what's possible with projects like the Riverbank Lofts, and the gradual restoration of the Dominion Woollens mill (where Len's Mill Store used to be on Queen St). These projects have been well-received by the public, and have won awards for their retention and re-imagination of these historic landmarks in our community. We need to encourage that same level of investment and care when it comes to dealing with heritage structures.
If elected, I would seek to restore some of the incentives that previously existed for such projects. For many years, projects in the three core areas were exempt from all Development Charges. This policy is quoted in several newspaper articles as being a catalyst for private sector projects that brought new life into the cores. This incentive was cancelled in 2022. I would like to see a refined version of that incentive brought back in the form of 100% exemptions for new commercial space and residential units created inside of revitalized heritage buildings, plus a 50% reduction in applicable development charges for additional space and/ or units that would be part of a project that involved the adaptive re-use of a heritage building.